
Address
2602 Nw 20th Terrace, Cape Coral, FL
Price
$ 499,000
Property Attributes
- MLS#2026038943
- Type
- Listing Status Active
- CountyLee
- CityCape Coral
- AreaCC42 - Cape Coral Unit 50,54,51,52,53,
- NeighborhoodCAPE CORAL
- Zip33993
- StyleRanch, One Story
- Year Built2023
- Taxes$ 5374
- Price$ 499,000
- Bedrooms3
- Full Bathrooms2
- Half Bathrooms1
- Sqr Footage1993
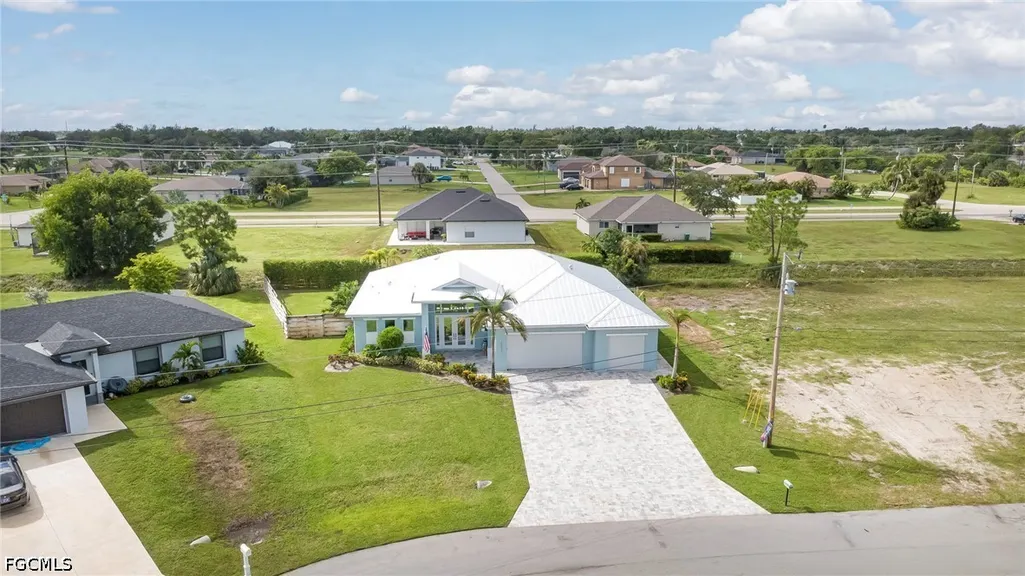
- Lot Size0.263 Acres
Data Source:
Florida Gulf Coast MLS (SWFLMLS)
Property Description
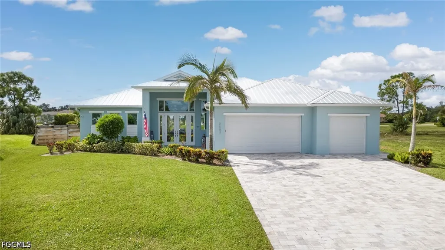
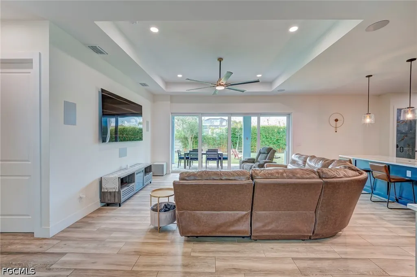
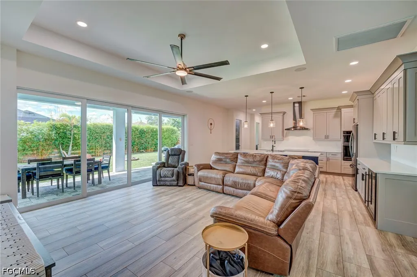
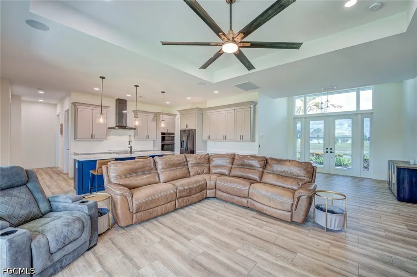
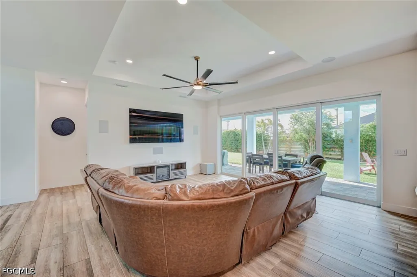
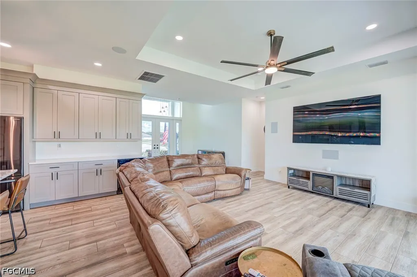
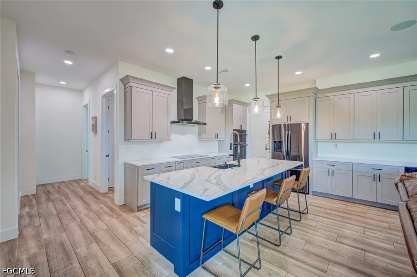
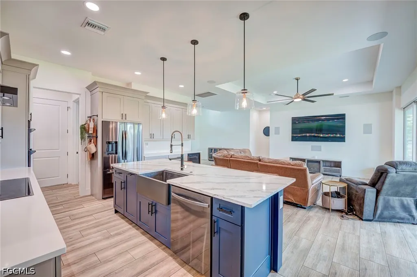
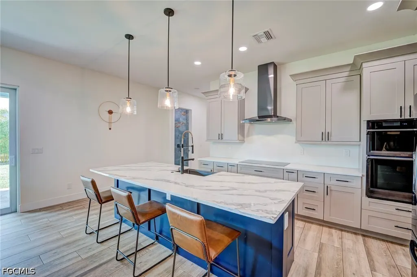
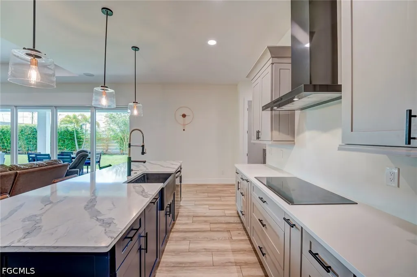
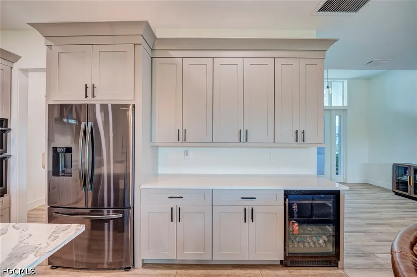
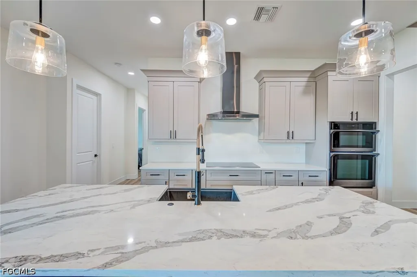
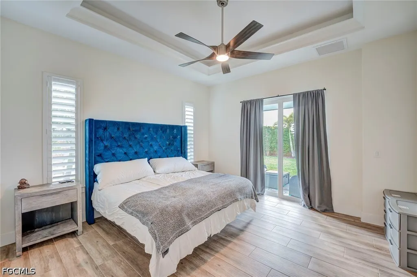
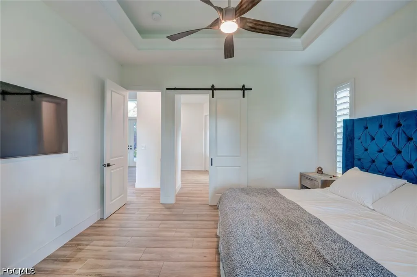
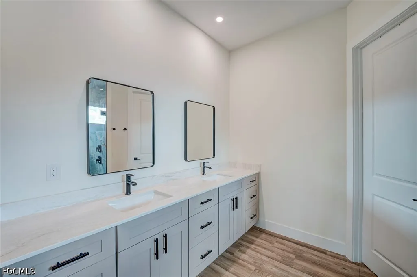
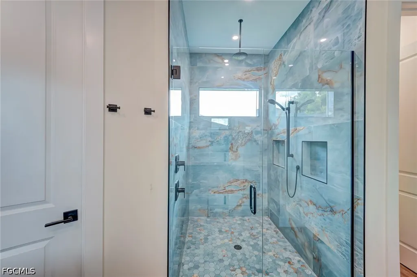
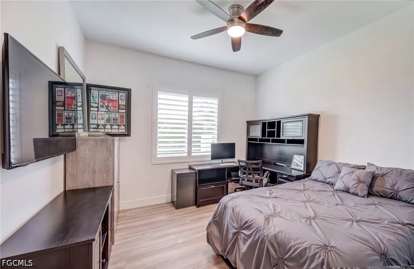
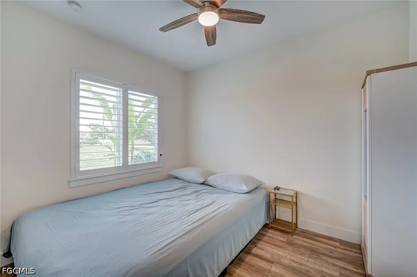
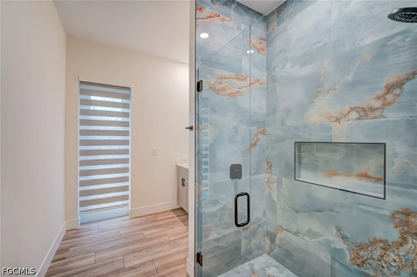
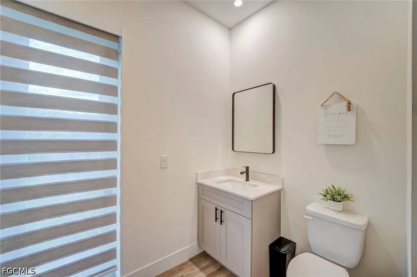
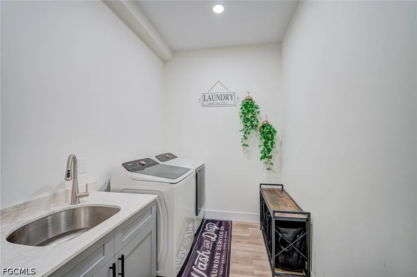
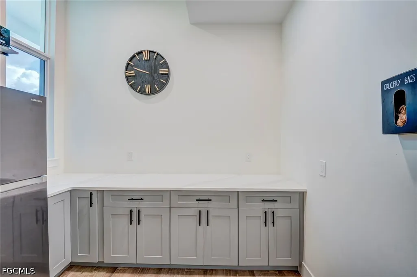
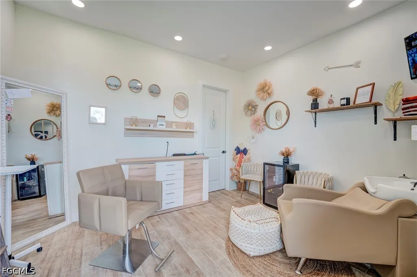
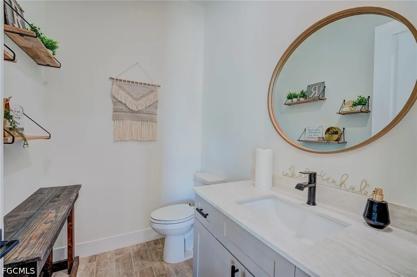
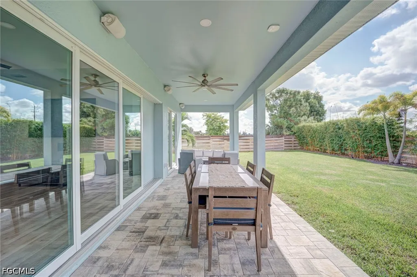
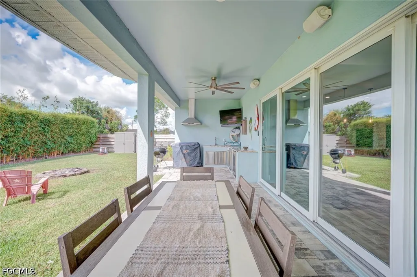
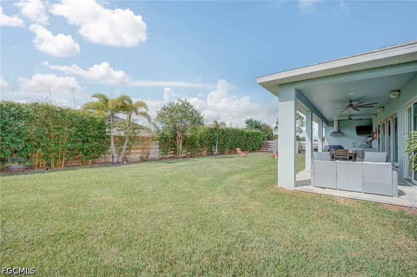
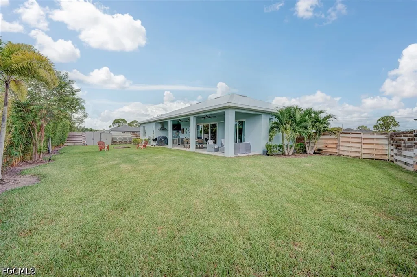
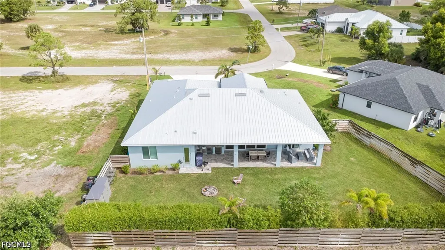
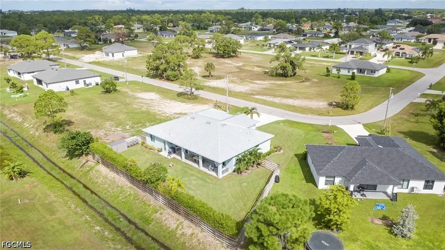
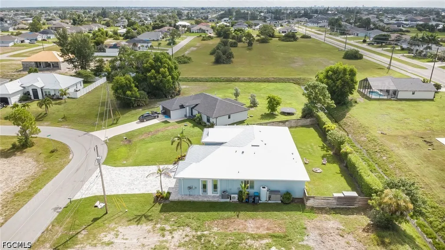
A TRUE MULTIGENERATIONAL MASTERPIECE! Built in 2023, this exceptional 3-bedroom, 2.5-bath residence was custom designed by the owner with an uncompromising focus on quality, beauty, functionality, and longevity. This is not a home filled with standard builder finishes or off-the-shelf selections. Every finish, material, fixture, and feature was thoughtfully handpicked for its design, quality, durability, and ability to stand the test of time. Nothing was overlooked—from the smallest detail to the overall functionality of the home. Situated on a slightly oversized lot, this remarkable residence features a true Butler’s Pantry, 3-car garage, and two versatile flex spaces. One climate-controlled flex space is ideal for an office or golf cart storage, while the second is currently outfitted as a professional hair salon WITH IT'S OWN PRIVATE ENTRANCE and can easily be transformed into a studio, private office, or a perfect additional living space. The attention to detail continues outside with a metal roof, whole-home reverse osmosis system, professionally designed landscaping with irrigation and accent lighting, extended paver driveway and huge rear patio. Inside, custom quality is evident throughout with quartz countertops, an exotic quartz kitchen island, plantation shutters, surround sound, and hurricane-impact windows and doors. The 16-foot pocket sliders open seamlessly to the expansive outdoor living area, where a custom outdoor kitchen features exotic granite countertops, mini refrigerator, two-tap kegerator, and space for a built-in grill—perfect for entertaining. The luxurious owner’s suite offers an oversized spa-inspired shower, enormous custom walk-in closet, and the rare convenience of a second washer and dryer located directly in the closet. Additional thoughtful upgrades include a generator transfer switch, upgraded WiFi with extenders, overhead garage storage, and pre-wiring for under-cabinet kitchen lighting. This is truly a home where beauty meets function. Every selection was made with purpose, every space was designed to be useful, and every detail was chosen with the goal of creating a home that is as exceptional today as it will be for years to come. A rare opportunity to own a genuinely custom residence where quality, craftsmanship, and thoughtful design go far beyond typical builder standards.
| Price History | |
|---|---|
| 9/15/2026 | Listed $499,000 |
General Features
| Sewer | Septic Tank |
|---|---|
| Heating | Central,Electric |
| Cooling | Central Air,Ceiling Fan(s),Electric |
| Utilities | Cable Available,High Speed Internet Available |
| Possession | Close Of Escrow |
| Roof | Metal |
| Appliances | Dishwasher,Freezer,Microwave,Refrigerator,Wine Cooler |
| Garage Spaces | 3 |
| Association Fee Includes | None |
| Architectural Style | Ranch,One Story |
| Security Features | None,Smoke Detector(s) |
| Construction Materials | Block,Concrete,Stucco |
| Pets Allowed | Yes |
| Year Built | 2023 |
| Stories Count | 1 |
| Property Subtype | Single Family Residence |
| Tax Year | 2025 |
| Ownership | Single Family |
| Waterfront Features | None |
| Community Features | Non-Gated,None |
| County | Lee |
| Property Type | Residential |
| Association Amenities | Marina |
| HOA | false |
| Attached Garage | true |
| Subdivision Name | CAPE CORAL |
| Facing Direction | North |
| Garage Y/N | true |
| Full Baths | 2 |
| Status | Active |
| City | Cape Coral |
| Disclosures | Owner Has Flood Insurance,RV Restriction(s),Seller Disclosure |
| Senior Community Y/N | false |
| Zoning Description | R1 |
| MLS Area | CC42 - Cape Coral Unit 50,54,51,52,53, |
| Lot Size Units | Acres |
| Carport Y/N | false |
| Tax Annual Amount | 5374.68 |
| Property Condition | Resale |
| Virtual Tour | https://www.zillow.com/view-imx/eb7291dd-949c-4a8c-af7d-eba733c55d2c?wl=true&setAttribution=mls&initialViewType=pano |
| Standard Status | Active |
| Tax Lot | 22 |
| Property Sub Type Additional | Single Family Residence |
| PostalCity | Cape Coral |
| Legal Description | CAPE CORAL UNIT 98 BLK 6130 PB 25 PG 108 LOT 22 |
Interior Features
| Interior Amenities | Tray Ceiling(s),Family/Dining Room,Living/Dining Room,Pantry,Shower Only,Separate Shower,Walk-In Pantry,Walk-In Closet(s),Home Office,Split Bedrooms,Workshop |
|---|---|
| Flooring | Tile |
| Furnished Y/N | Unfurnished |
| Total Stories | 1 |
| Air Conditioning Y/N | true |
| Heating Y/N | true |
| Window Features | Impact Glass |
| Half Baths | 1 |
| Laundry Features | Washer Hookup,Dryer Hookup,Inside,Laundry Tub |
| Total Bedrooms | 3 |
| Room Type | Office,Workshop |
| LivingAreaSource | Appraiser |
| Total Baths | 3 |
Exterior Features
| Gulf Access | false |
|---|---|
| Exterior Amenities | Fence,Sprinkler/Irrigation,Outdoor Grill,Outdoor Kitchen,Room For Pool,Gas Grill |
| Parking Features | Attached,Garage,Garage Door Opener |
| Lot Features | Irregular Lot,Rectangular Lot,Sprinklers Automatic |
| Water Source | Well |
| Lot Size Area | 0.263 |
| Spa | false |
| Building Area Total | 2754 |
| Lot Dimensions | 67 x 126 x 113 x 139 |
| Lot Size Acres | 0.263 |
| Road Surface Type | Paved |
| Private Pool | false |
| Lot Size Source | Appraiser |
| Waterfront Y/N | false |
| Covered Spaces | 3 |
| Other Equipment | Reverse Osmosis System |
| Road Responsibility | Public Maintained Road |
| LotDimensionsSource | Appraiser |
Amenities
- Foreclosure
- Views
- Short Sale
- New Construction
- Adult 55+
- Lease To Own
- No HOA Fees
- Furnished
- Primary On Main
- Air Conditioning
- Seller Finance
- Green
- Fixer Upper
- Horse
- Golf
- Fireplace
- Deck
- Garage
- Basement
- Pool
Property vs Average in 33993
Price
Taxes
Year Built
 Copyright © MFRMLS.com All information deemed reliable but not guaranteed. All properties are subject to prior sale, change or withdrawal. Neither listing broker(s) or information provider(s) shall be responsible for any typographical errors, misinformation, misprints and shall be held totally harmless. Listing(s) information is provided for consumers personal, non-commercial use and may not be used for any purpose other than to identify prospective properties consumers may be interested in purchasing. Information on this site was last updated Last updated on September 15, 2026 2:01 PM UTC The listing information on this page last changed on Last updated on September 15, 2026 2:01 PM UTCd. The data relating to real estate for sale on this website comes in part from the Internet Data Exchange program of MFR MLS.
All information deemed reliable but not guaranteed. All properties are subject to prior sale, change or withdrawal. Neither listing broker(s) or information provider(s) shall be responsible for any typographical errors, misinformation, misprints and shall be held totally harmless. Listing(s) information is provided for consumers personal, non-commercial use and may not be used for any purpose other than to identify prospective properties consumers may be interested in purchasing.
Updated on September 15, 2026 2:01 PM UTC
Copyright © MFRMLS.com All information deemed reliable but not guaranteed. All properties are subject to prior sale, change or withdrawal. Neither listing broker(s) or information provider(s) shall be responsible for any typographical errors, misinformation, misprints and shall be held totally harmless. Listing(s) information is provided for consumers personal, non-commercial use and may not be used for any purpose other than to identify prospective properties consumers may be interested in purchasing. Information on this site was last updated Last updated on September 15, 2026 2:01 PM UTC The listing information on this page last changed on Last updated on September 15, 2026 2:01 PM UTCd. The data relating to real estate for sale on this website comes in part from the Internet Data Exchange program of MFR MLS.
All information deemed reliable but not guaranteed. All properties are subject to prior sale, change or withdrawal. Neither listing broker(s) or information provider(s) shall be responsible for any typographical errors, misinformation, misprints and shall be held totally harmless. Listing(s) information is provided for consumers personal, non-commercial use and may not be used for any purpose other than to identify prospective properties consumers may be interested in purchasing.
Updated on September 15, 2026 2:01 PM UTC
 All information regarding a property for sale, rental or financing, school information and public tax records is from sources deemed reliable; PROVIDED, HOWEVER, that representations and warranties are not made about the accuracy thereof, and such information is subject to errors, omissions, updates, modifications, changes of price, rent rates, commissions, prior sales, leases or financing, changes in school boundaries, or withdrawal without notice. All information displayed on this Website should
 © 2026 Florida Gulf Coast MLS (FGCMLS) Information deemed reliable, but not guaranteed. The IDX data relating to real estate for sale on this web site comes in part from the Florida Gulf Coast Multiple Listing Service. The information being provided is for consumers' personal, non-commercial use and may not be used for any purpose other than to identify prospective properties consumers may be interested in purchasing. Information is deemed reliable but not guaranteed.
 This data is up-to-date as of September 15, 2026 2:34 PM UTC Some properties that appear for sale on this website may subsequently have sold and may no longer be available. For the most current information, contact Weichert, Realtors® - Agency One - Cape Coral.
The information provided is for consumers' personal, non-commercial use and may not be used for any other purpose. The data relating to real estate for sale on this website comes in part from the Broker Reciprocity Program (BR Program)
This data is up-to-date as of September 15, 2026 2:34 PM UTC Some properties that appear for sale on this website may subsequently have sold and may no longer be available. For the most current information, contact Weichert, Realtors® - Agency One - Cape Coral.
The information provided is for consumers' personal, non-commercial use and may not be used for any other purpose. The data relating to real estate for sale on this website comes in part from the Broker Reciprocity Program (BR Program)
